31
$589,900 Sale
Listed 7 hours ago
53 Lincoln Street
· 3
· 2.50
· 4
· 1860
Key Facts
Key facts for 53 Lincoln Street
Property Type
House, 2 Storey
Parking
Concrete Driveway,Double Garage Attached,Garage Faces Front,Off Street , Concrete Driveway,Double Garage Attached,Garage Faces Front,Off Street 4 parking
MLS #
A2355410
Size
1860 sqft
Basement
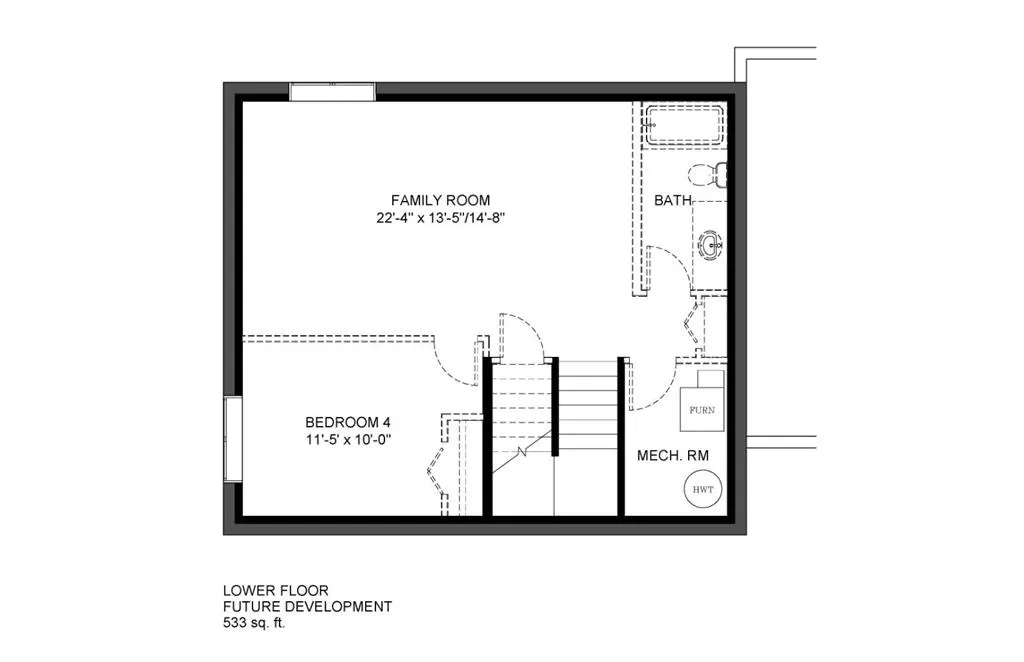
Full,Unfinished,None
Listed on
-
Lot size
-
Days on Market
-
Year Built
2026
Maintenance Fee
-

Description
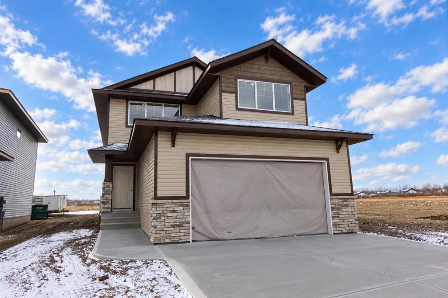
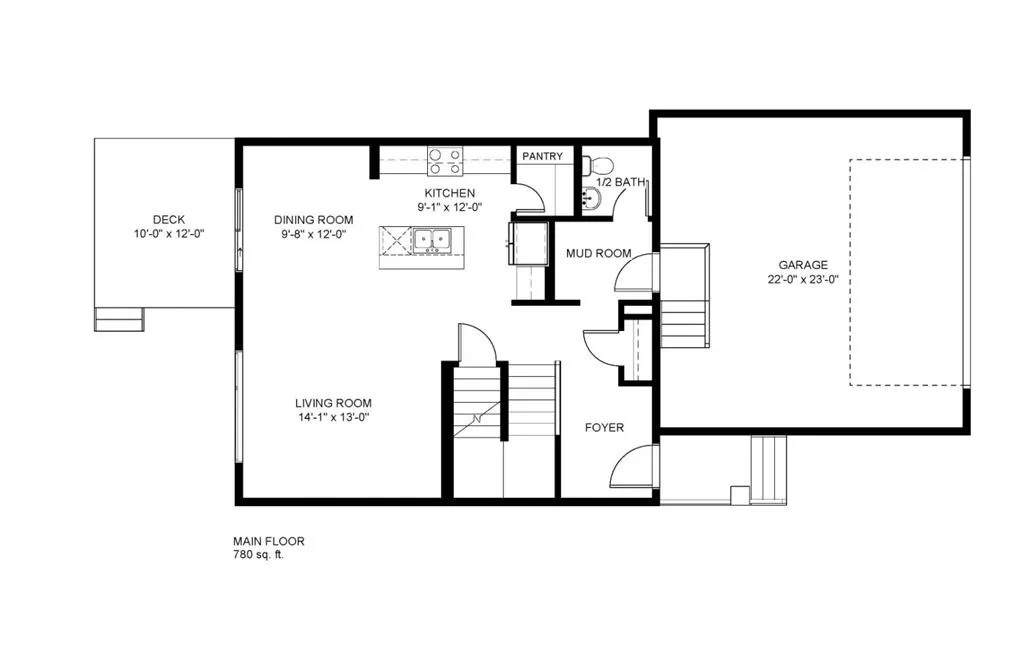
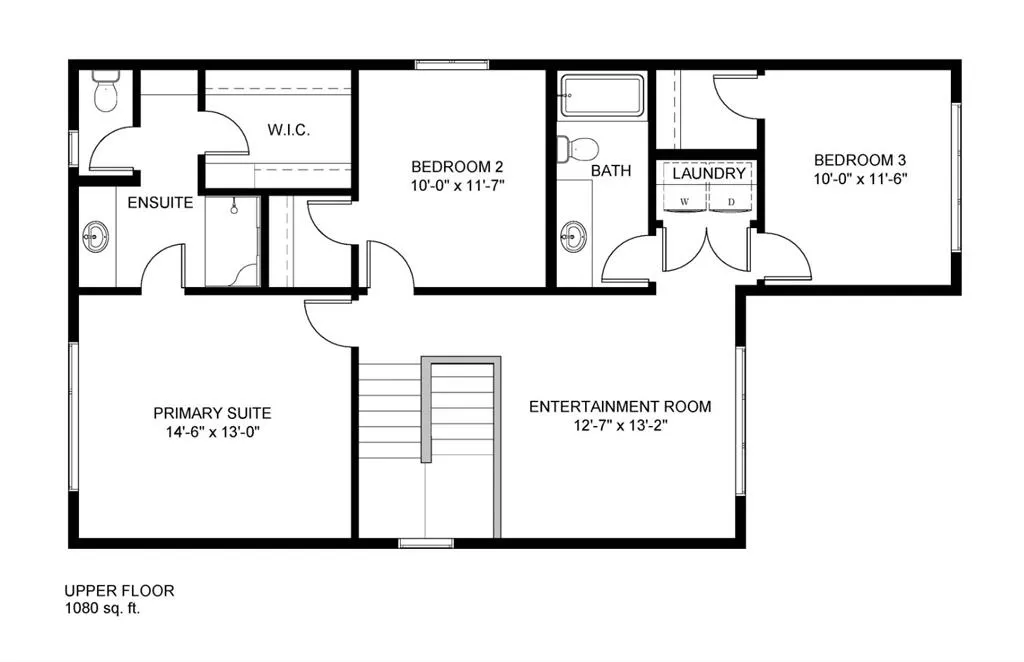
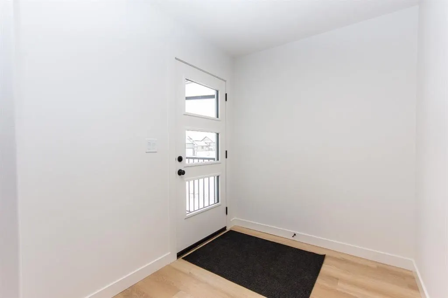
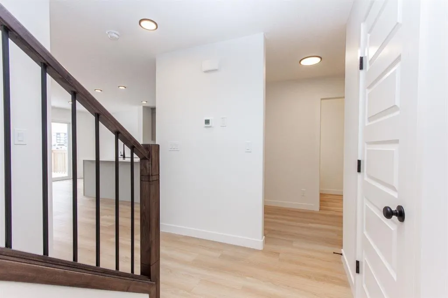
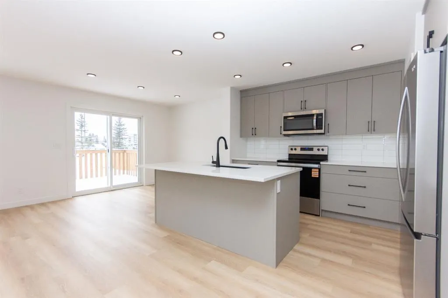
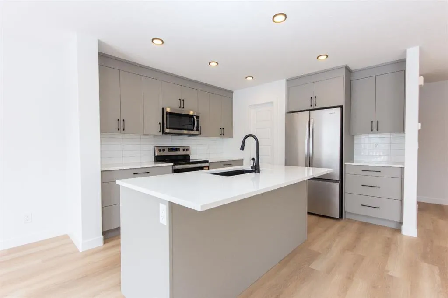
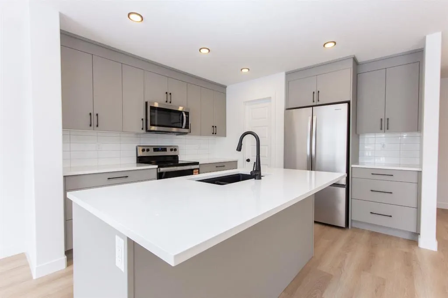
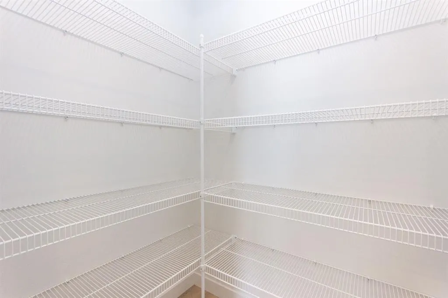
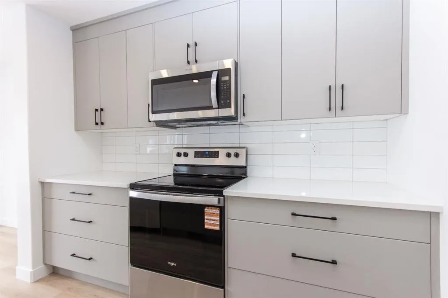
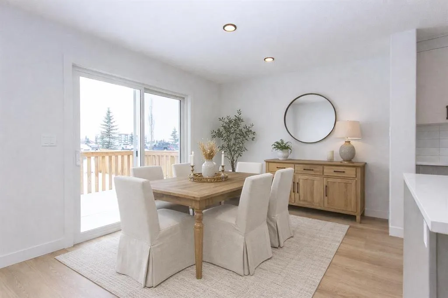
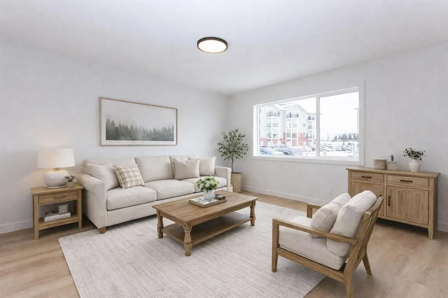
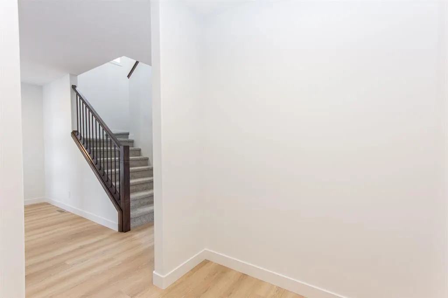
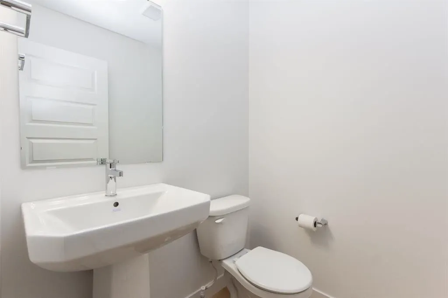
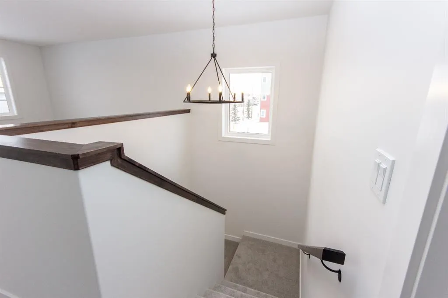
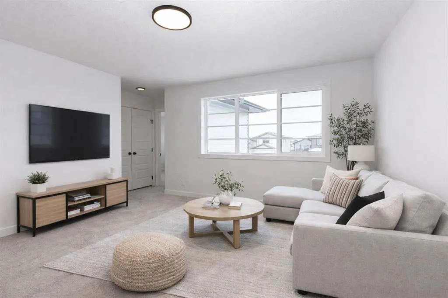
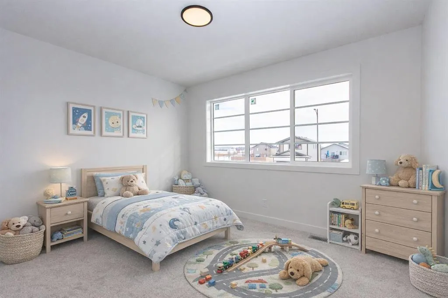
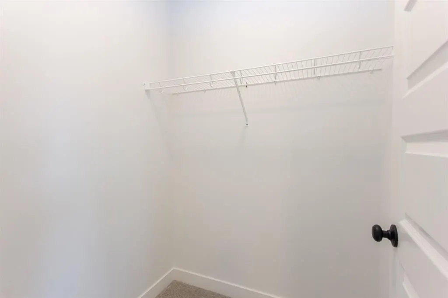
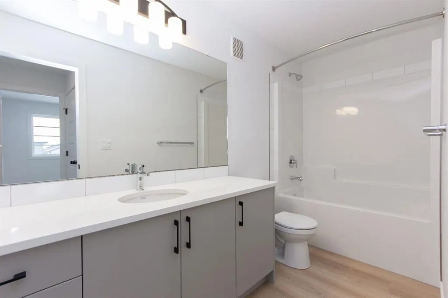
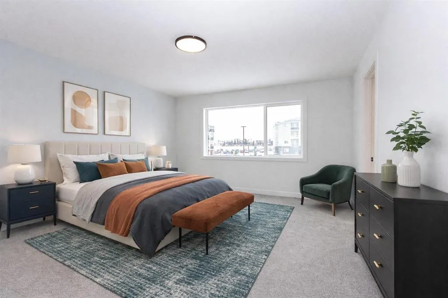
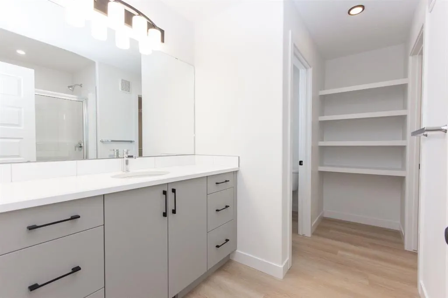
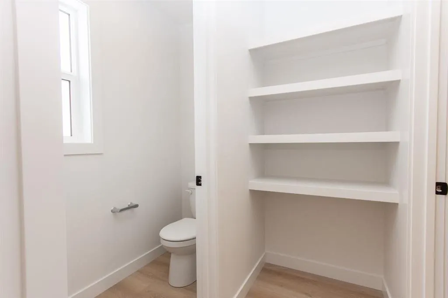
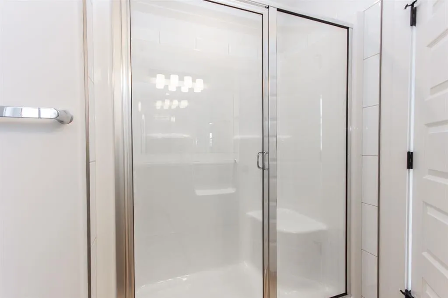
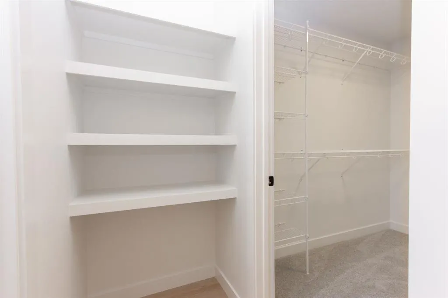
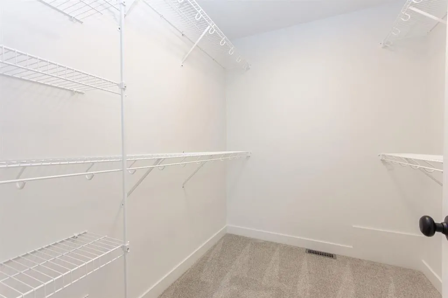
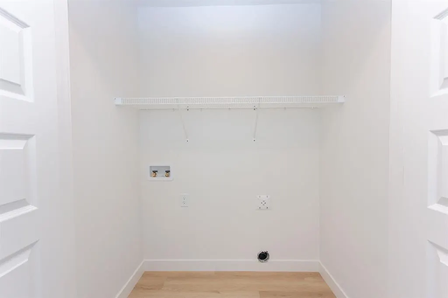
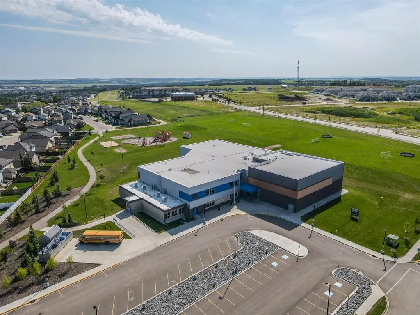
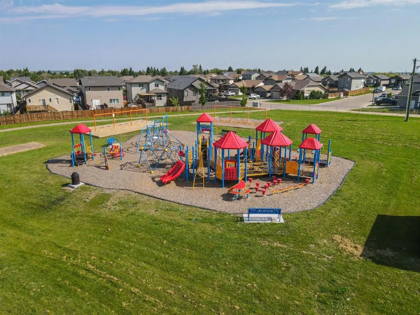
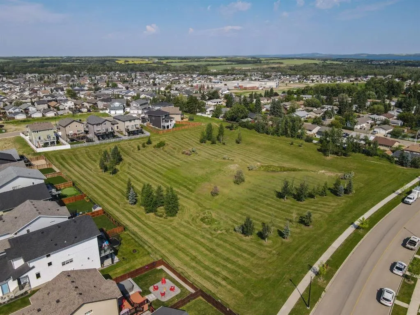
BRAND NEW HOME BACKING ON TO A GREEN SPACE | FIRST TIME BUYERS CAN SAVE 5% THANKS TO FEDERAL GST REBATE! Situated in desirable Beacon Hill in Sylvan Lake and just steps away from a playground, walking paths, a green space, and Beacon Hill Elementary, this brand new 2 storey could be your family’s ne...xt home! The Harlow is a spacious 1860 sq ft plan offering a wide open living space with vinyl plank flooring, large windows, and modern finishes throughout. A nicely appointed kitchen offers raised two toned cabinetry, stainless steel appliances, quartz countertops, a large island with an eating bar, and a convenient walk in pantry. The living area is bright and spacious, and the adjacent dining area offers access to the back deck through large sliding patio doors. Upstairs you'll find a spacious bonus room, two nicely sized kids rooms each with their own walk in closet, a shared 4 pce bathroom, and conveniently located laundry. The large primary suite offers a private 3 pce ensuite with walk in shower and a spacious walk in closet. The attached garage is insulated, drywalled, and taped. If you need more space, the builder can complete the basement development for you, and allowances can also be provided for a washer and dryer to make this a completely move in ready package. Front sod and rear topsoil are included in the price and will be completed as weather permits. First time buyer GST rebate (if applicable) must be applied for by the purchaser, after purchase, and rebate will be paid directly by the government. This home has an estimated completion date of December 2026. Photos and renderings are examples from a similar home built previously and do not necessarily reflect finished and colours used in this home.
Room Types
Living Room
14`1" x 13`0"
Dimensions 14'1" x 13'0"
183.08 sqft
Kitchen
9`1" x 12`0"
Dimensions 9'1" x 12'0"
109 sqft
Dining Room
9`8" x 12`0"
Dimensions 9'8" x 12'0"
116 sqft
Similar Properties (No results)
Courtesy of: RE/MAX real estate central alberta
Copyright Pillar 9™. All rights reserved. Information is deemed reliable but not guaranteed.