47
$1,050,000 Sale
Listed 4 hours ago
123 Varsity Crescent NW
· 3
· 2.50
· 4
· 1974
Key Facts
Key facts for 123 Varsity Crescent NW
Property Type
House, 2 Storey
Parking
Double Garage Attached , Double Garage Attached 4 parking
MLS #
A2353821
Size
1974 sqft
Basement
Full,Unfinished,None
Listed on
-
Lot size
-
Days on Market
-
Year Built
1973
Maintenance Fee
-

Description
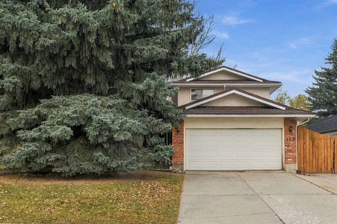
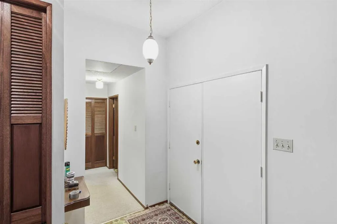
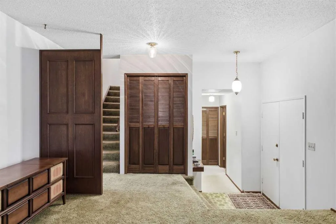
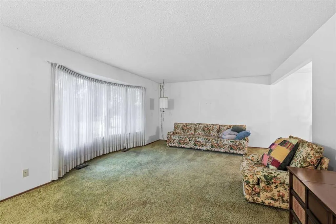
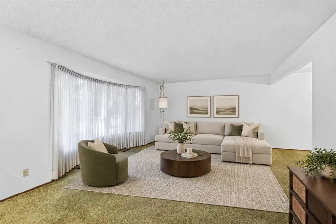
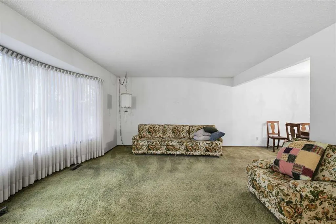
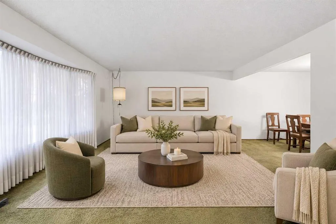
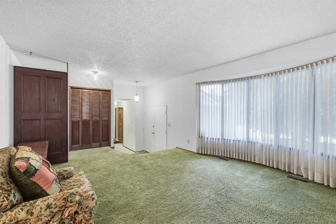
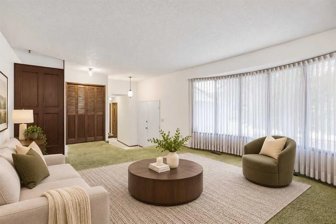
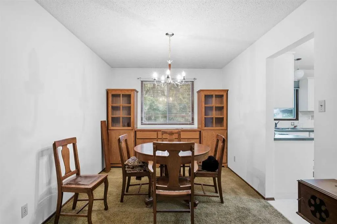
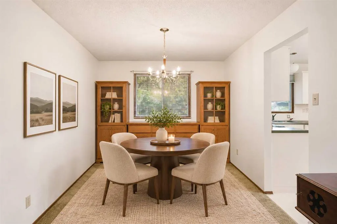
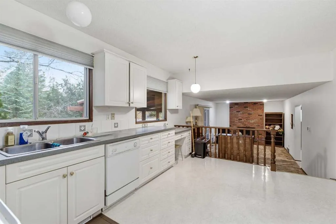
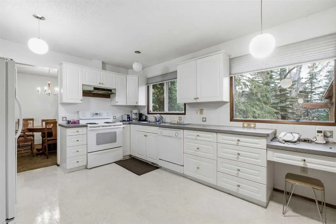
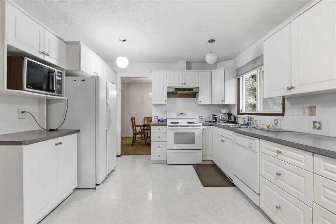
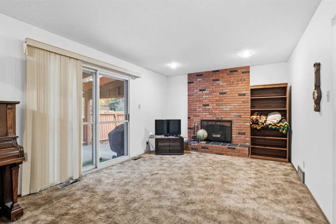
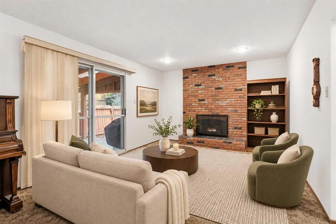
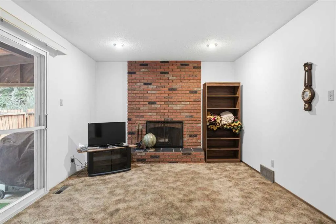
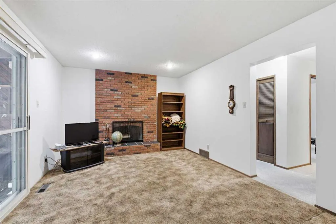
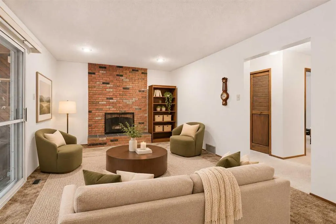
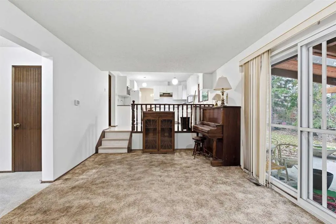
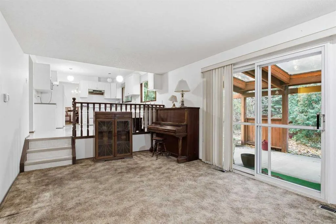
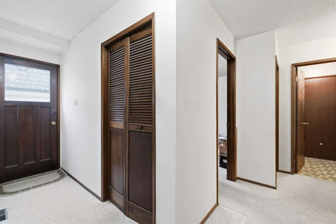
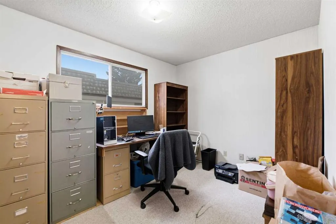
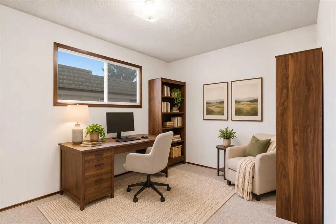
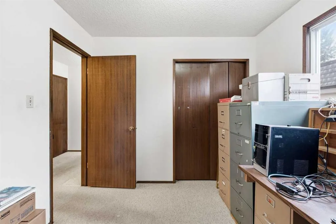
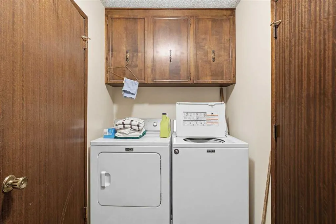
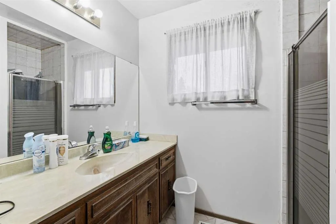
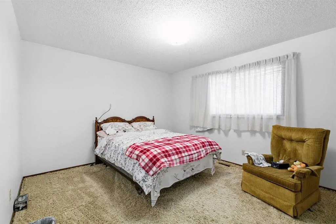
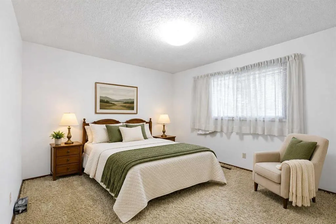
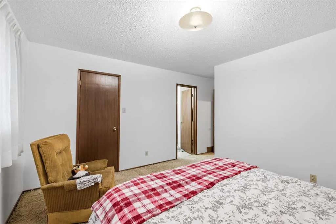
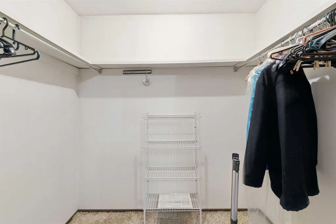
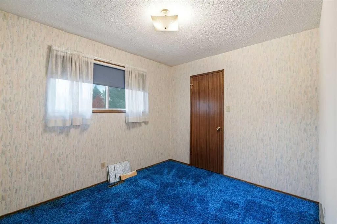
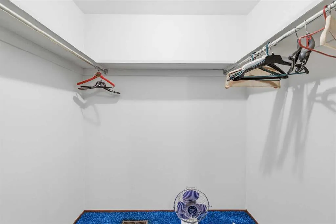
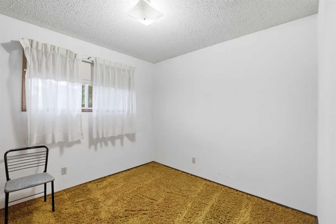
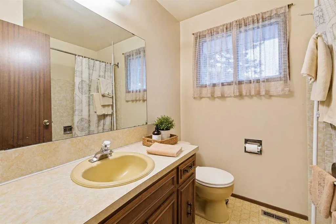
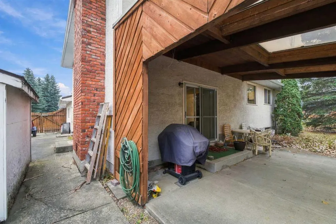
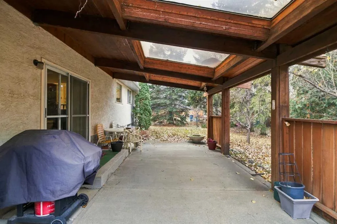
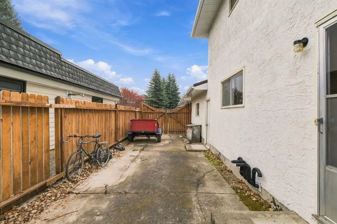
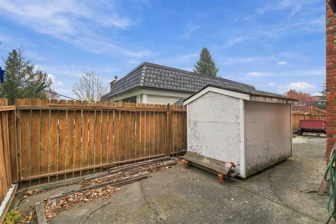
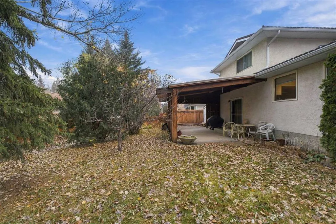
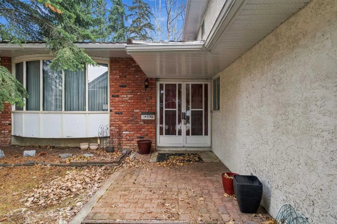
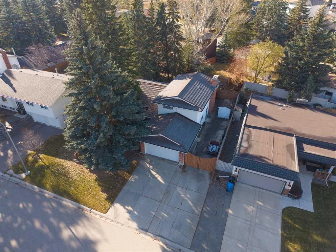
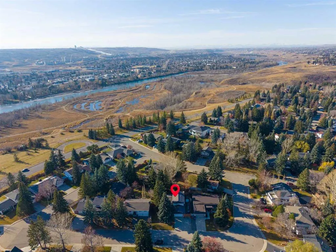
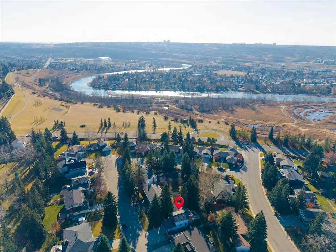
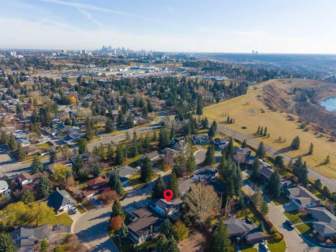
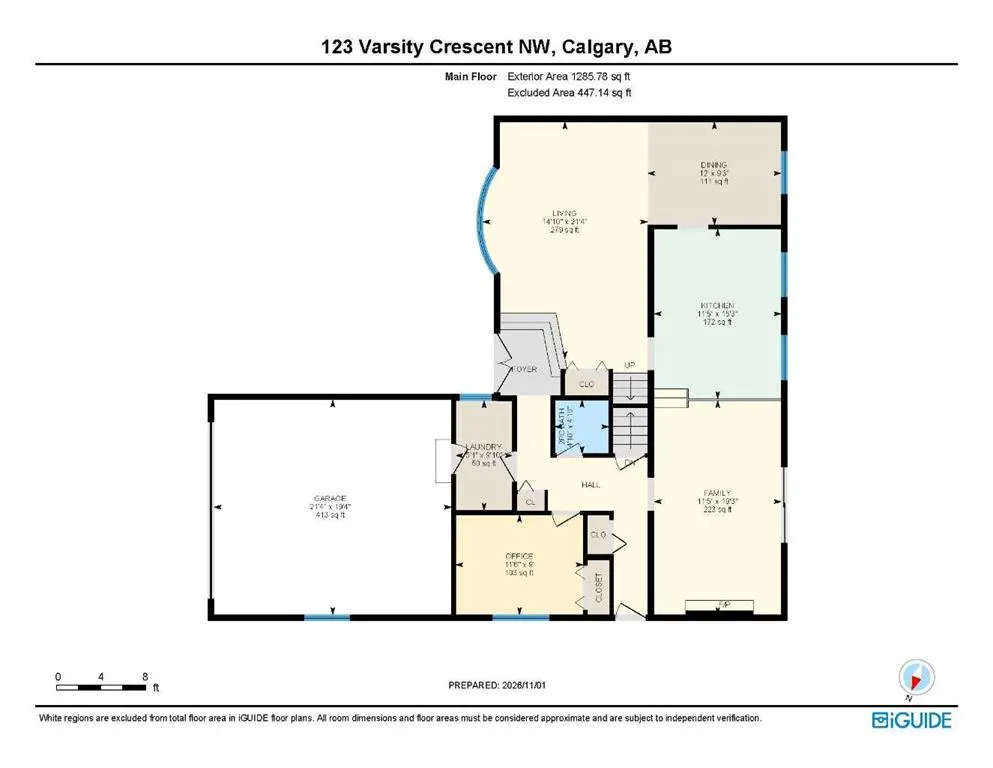
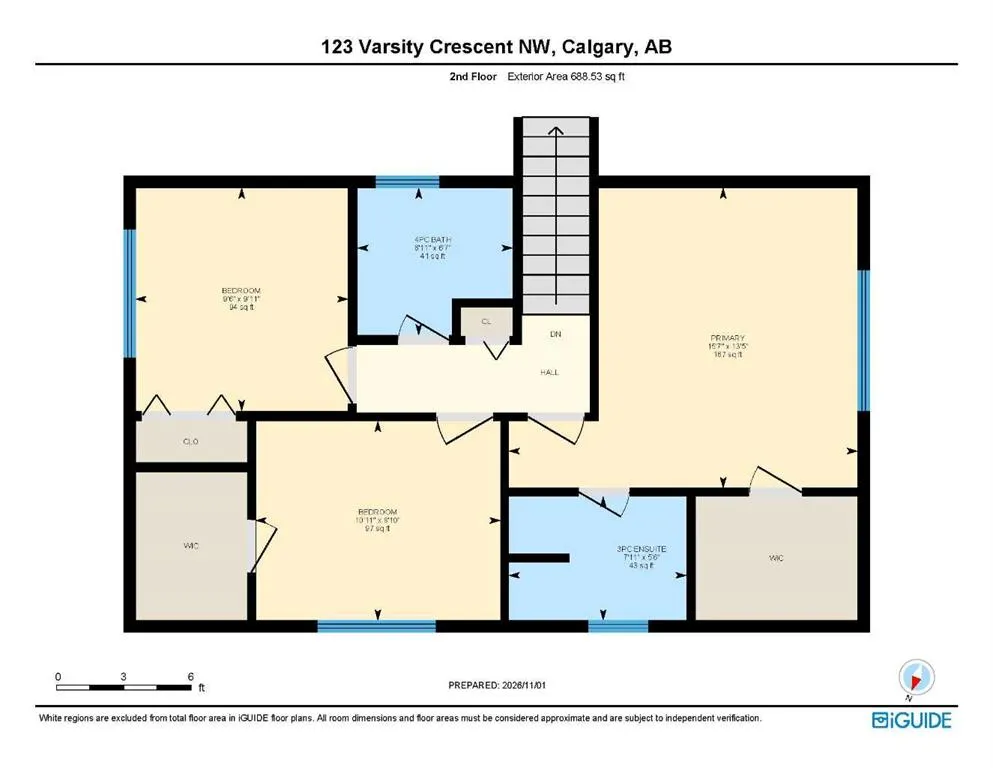
An exceptional opportunity in the prestigious community of Varsity Estates! Situated on a spectacular, oversized 72’ x 125’ lot along a quiet, picturesque crescent, this solid 1,974 sq ft two-storey offers an outstanding combination of location, property, space and potential. Presented in its origin...al condition, this well-maintained home provides an excellent foundation for those looking to renovate and create a truly special residence, while also offering an immediately comfortable home that could be transformed with some thoughtful, cosmetic updates. The possibilities are endless! One of the property's most impressive features is its magnificent west-facing backyard, offering a private, park-like setting with mature trees, established landscaping and abundant space for outdoor entertaining, family activities and relaxing in the afternoon and evening sunshine. The expansive lot, with an approximately 80’ wide rear yard, is a rare find in this sought-after location. Inside, the spacious and functional floor plan offers tremendous flexibility for today's family. The main level features a generous living room with bay window, adjoining formal dining room, spacious kitchen with breakfast nook overlooking the inviting family room with wood-burning fireplace, plus a main floor bedroom or home office, bathroom and laundry. Upstairs, you'll find three generously sized bedrooms, including the primary bedroom with walk-in closet and full ensuite, along with an additional four-piece bathroom. The oversized double attached garage (21’4” x 19’4”) provides plenty of room for vehicles and additional storage, while the undeveloped lower level offers even more opportunity to customize the home to suit your family's needs. Needing space for your RV or 5th wheel, the large paved area adjacent to the home fulfills your requirements and has both garage and side home access! And then there's the location! Nestled in one of Varsity Estates' most desirable settings, you're just steps from the beautiful Bowmont Park, Bow River valley and extensive pathway system, including scenic ridge and ravine walks, cycling routes and off-leash areas. Three schools and numerous playgrounds are within easy walking distance, with Silver Springs Golf Course, Market Mall, the University of Calgary, Foothills Medical Centre, Alberta Children's Hospital and LRT all just minutes away. Convenient access to major roadways makes getting downtown and around the city effortless. Whether you're an ambitious renovator looking to create your dream home on an exceptional property, or a family seeking a wonderful home in an unbeatable setting with the opportunity to make it your own over time, this is an outstanding opportunity to secure a property in one of Calgary's most coveted neighbourhoods. Exceptional lot, desirable west-facing backyard, solid home and an extraordinary location.
Room Types
Living Room
21`4" x 14`10"
Dimensions 21'4" x 14'10"
316.44 sqft
Dining Room
9`3" x 12`0"
Dimensions 9'3" x 12'0"
111 sqft
Kitchen
15`3" x 11`5"
Dimensions 15'3" x 11'5"
174.1 sqft
Similar Properties (No results)
Courtesy of: Royal LePage Benchmark
Copyright Pillar 9™. All rights reserved. Information is deemed reliable but not guaranteed.